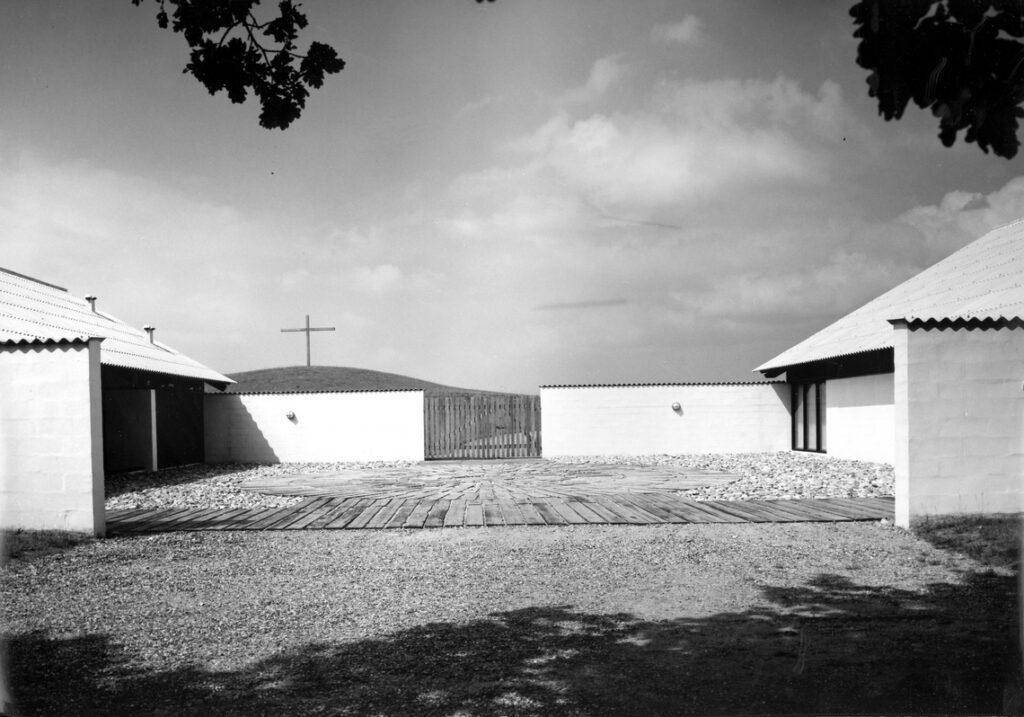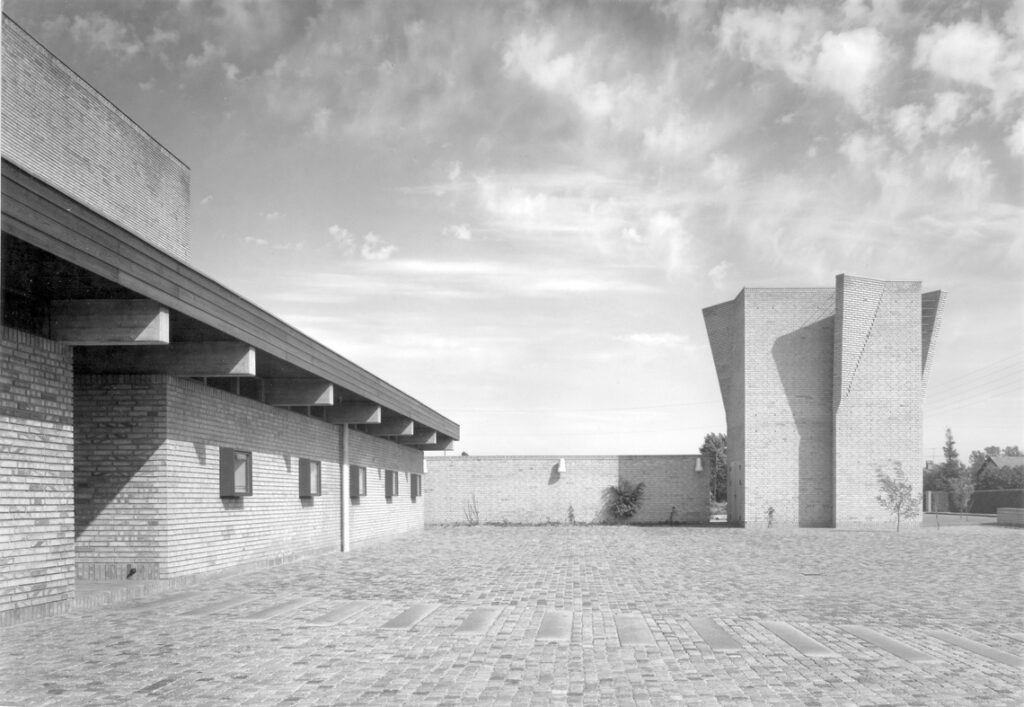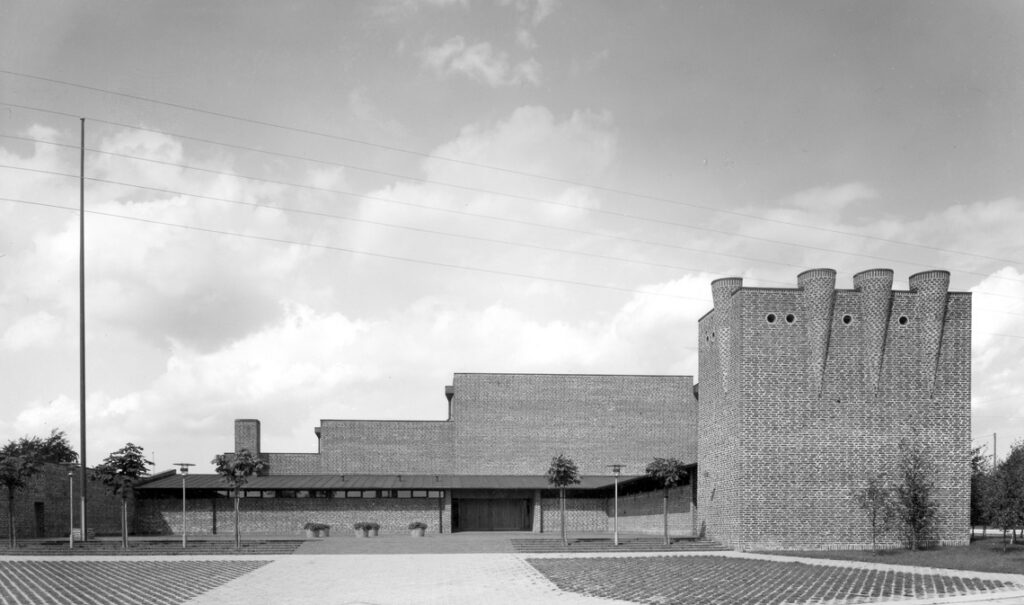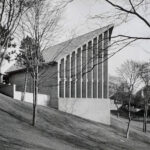
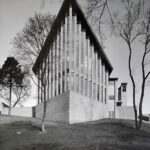
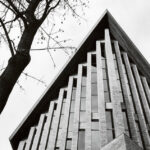
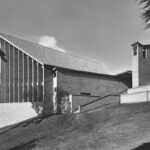
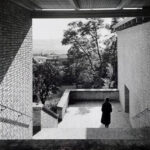
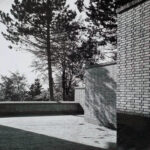
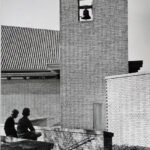
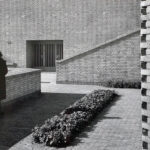
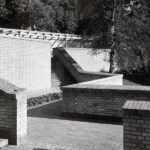
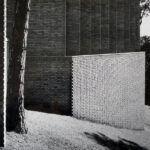
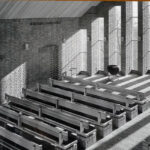
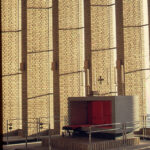
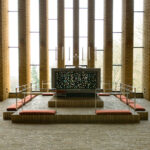
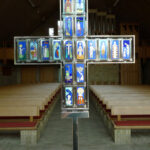
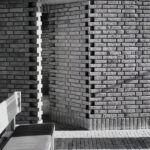
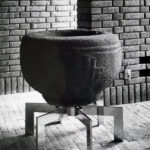
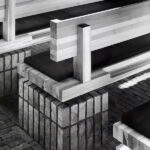
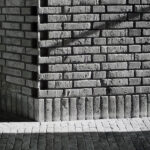
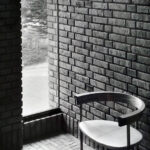
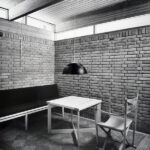
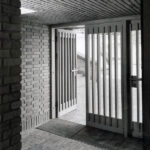
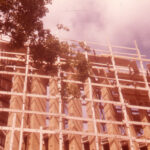
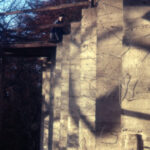
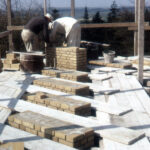
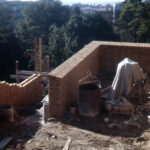
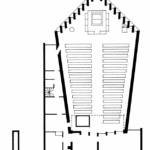
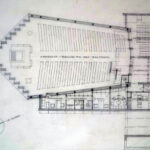
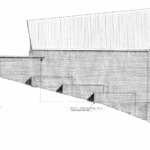
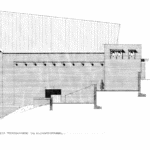
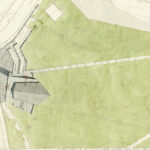
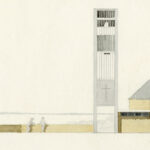
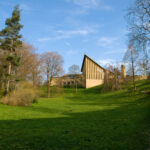
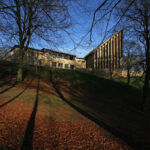
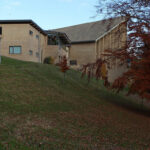
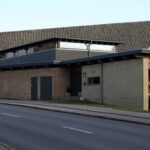
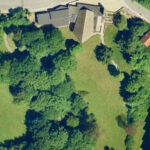
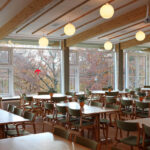
St Clement’s Church is our first church. It is situated in a park on a steep south-facing slope overlooking Gudenådalen.
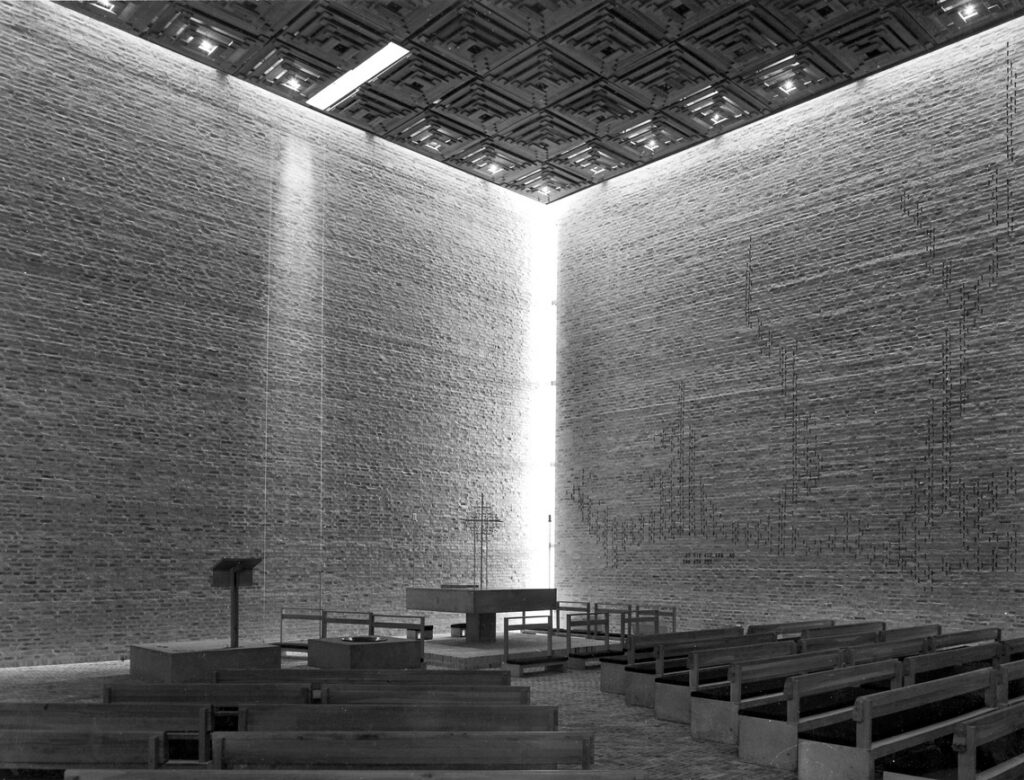
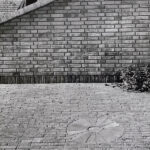
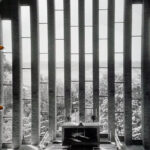
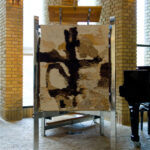
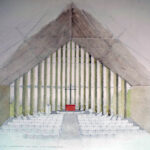
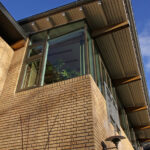
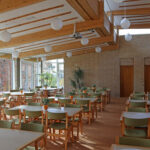
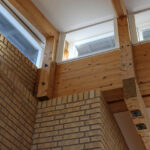
The pentagonal church interior opens up behind the altar to a magnificent view. Yellow brick has been used throughout – for the walls, floors, pews, the base of the organ and the altar platform. The same applies to the priest’s door between the sacristy and the church interior.
Sct. Clemens Church
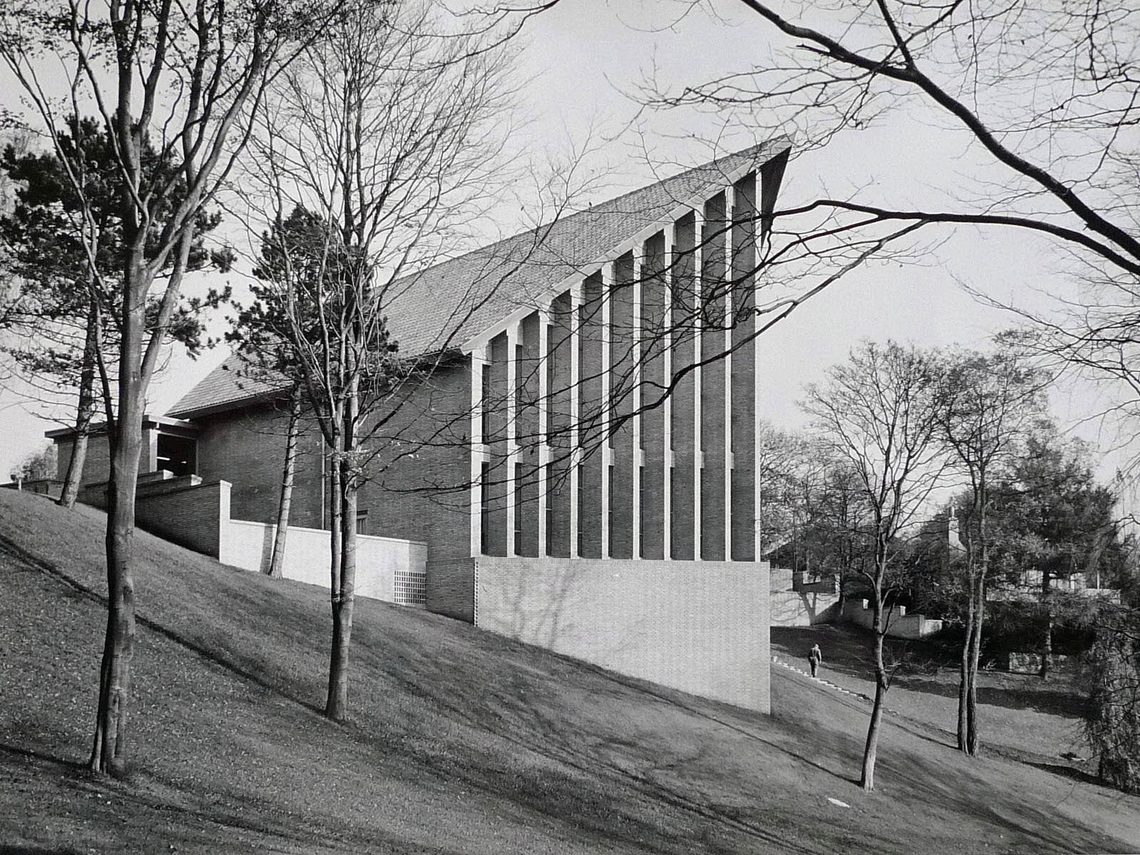
Photo: Poul Pedersen 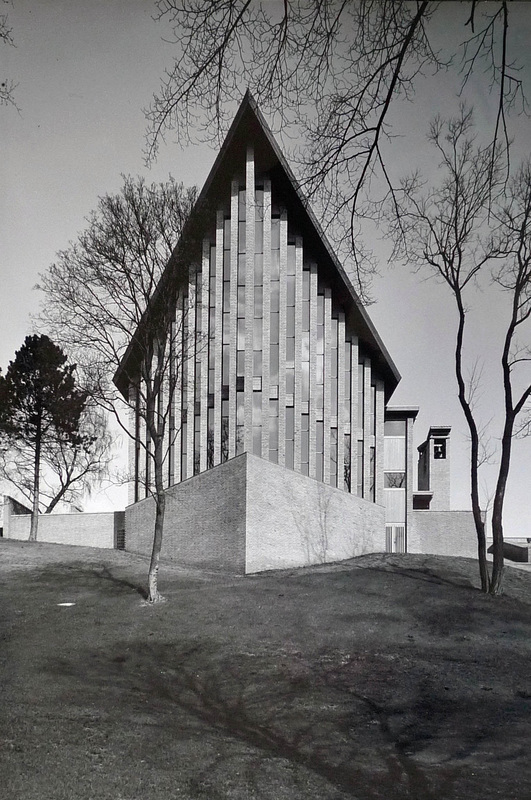
Photo: Poul Pedersen 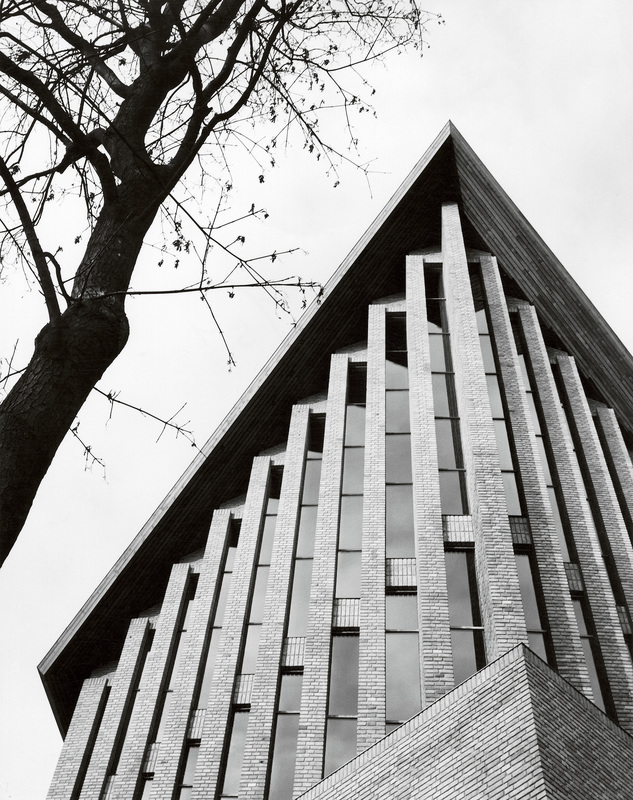
Photo: Poul Pedersen 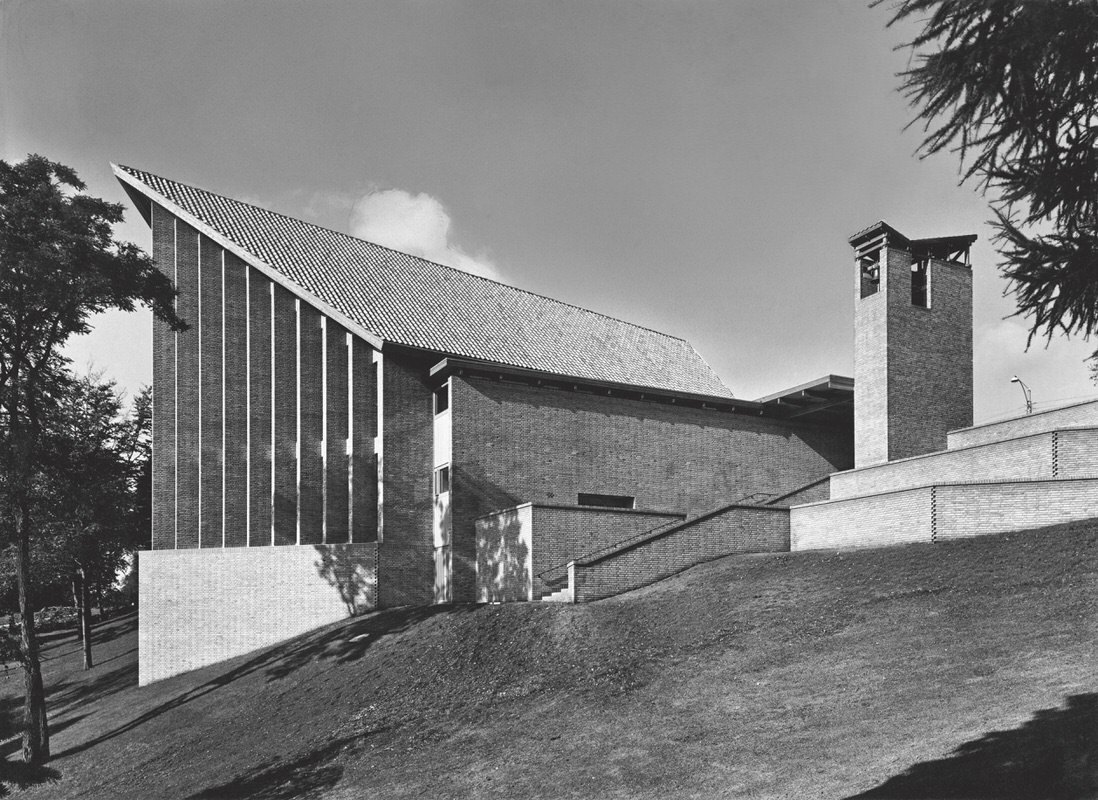
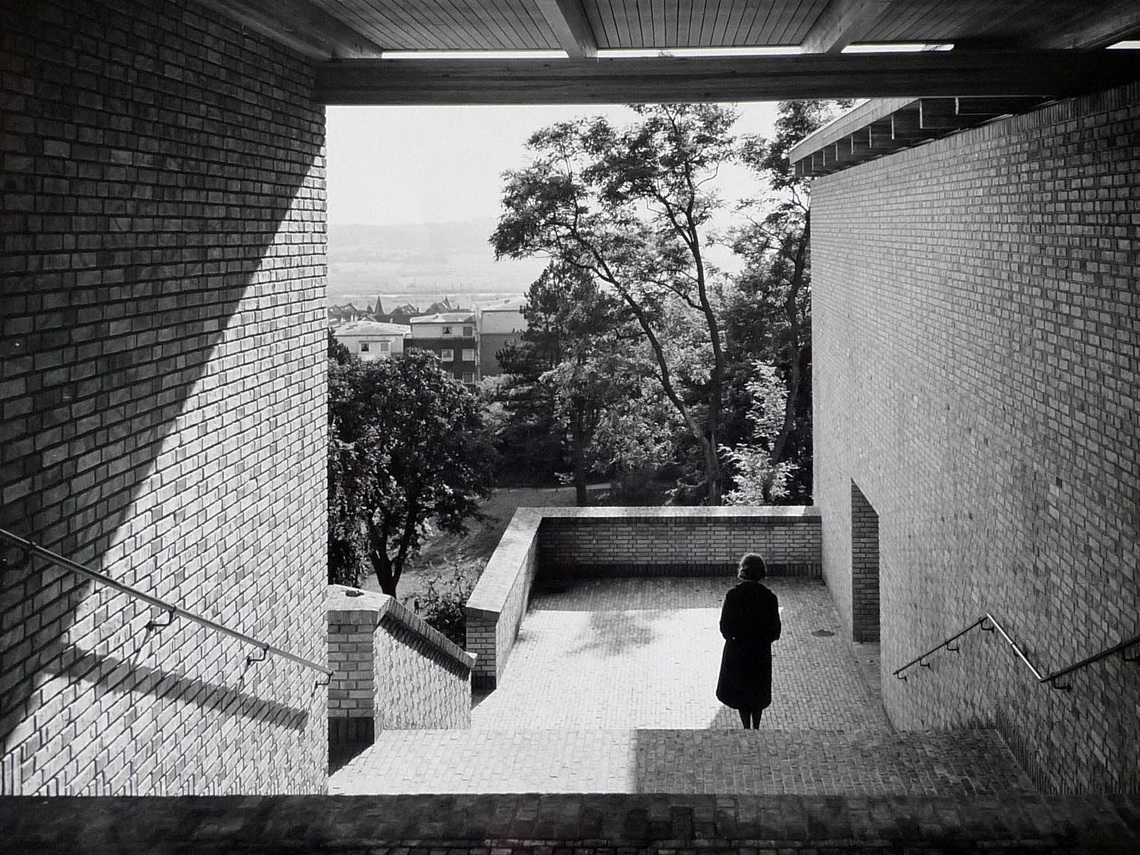
Photo: Poul Pedersen 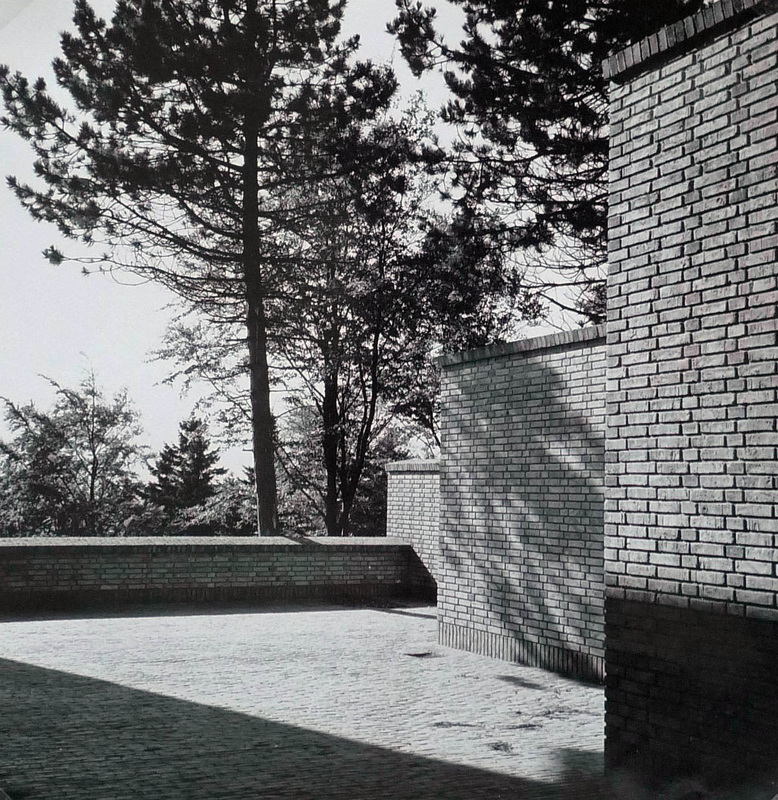
Photo: Poul Pedersen 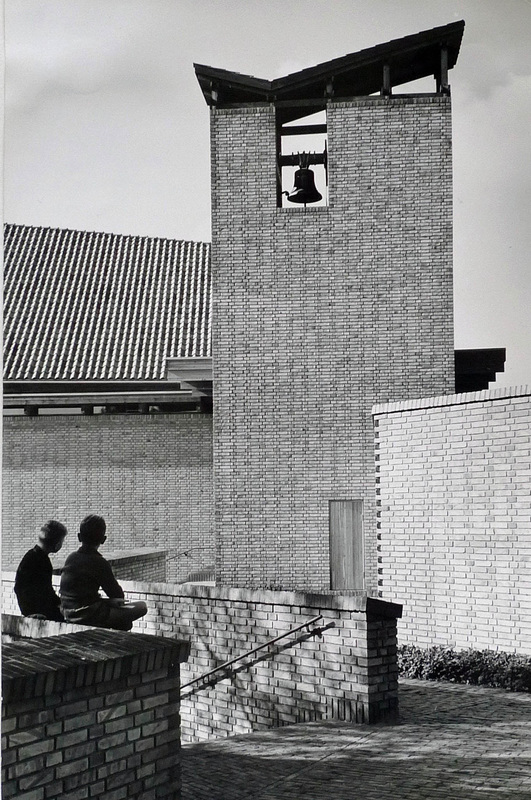
Photo: Poul Pedersen 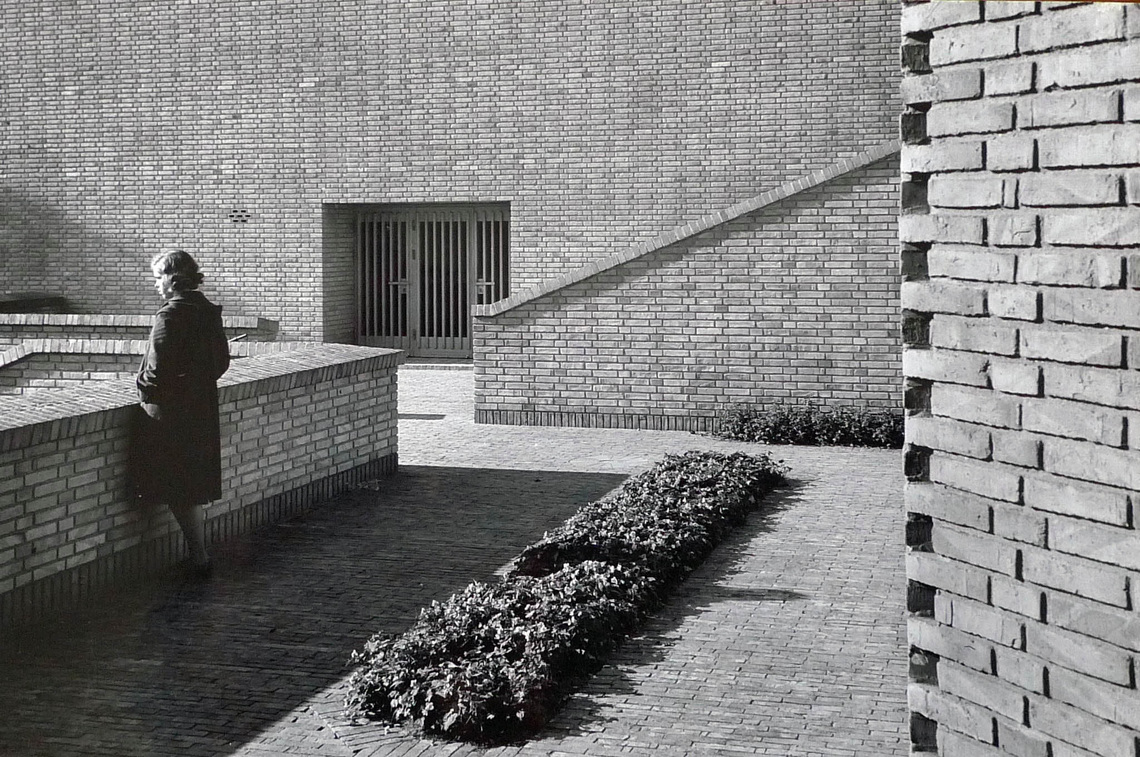
Photo: Poul Pedersen 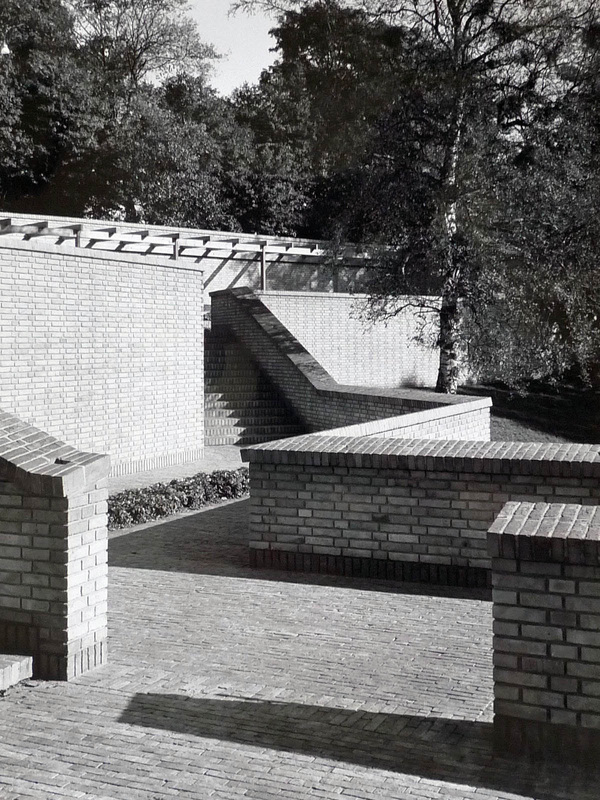
Photo: Poul Pedersen 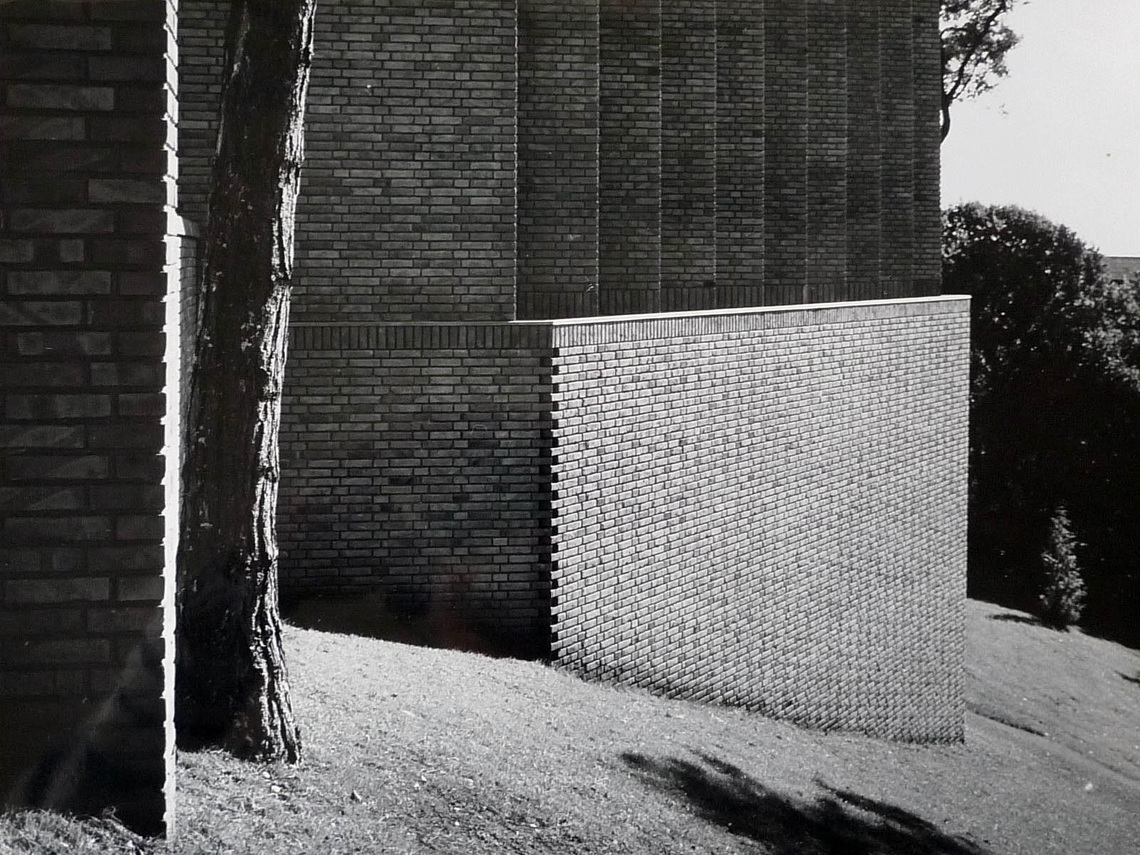
Photo: Poul Pedersen 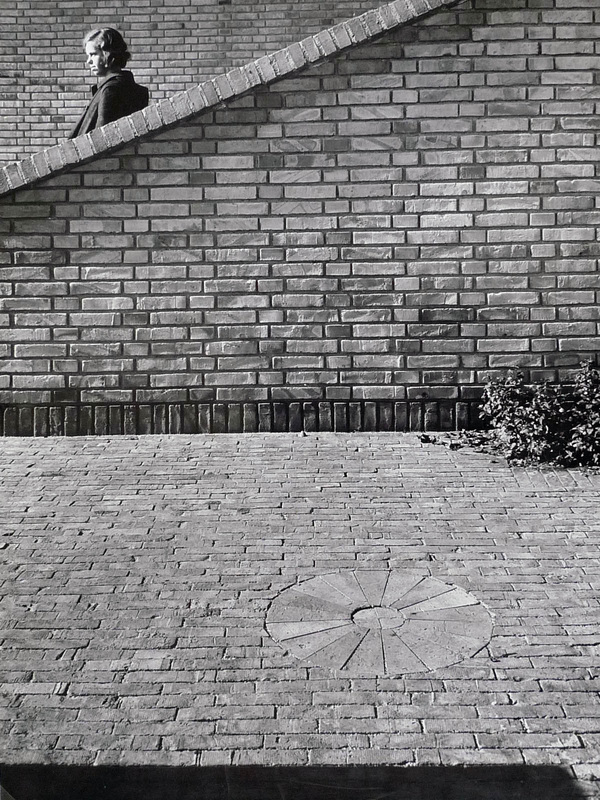
Photo: Poul Pedersen 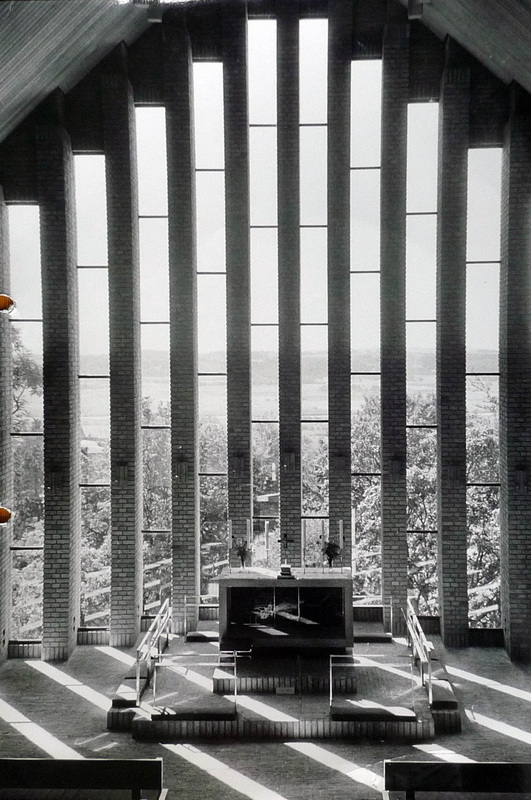
Photo: Poul Pedersen 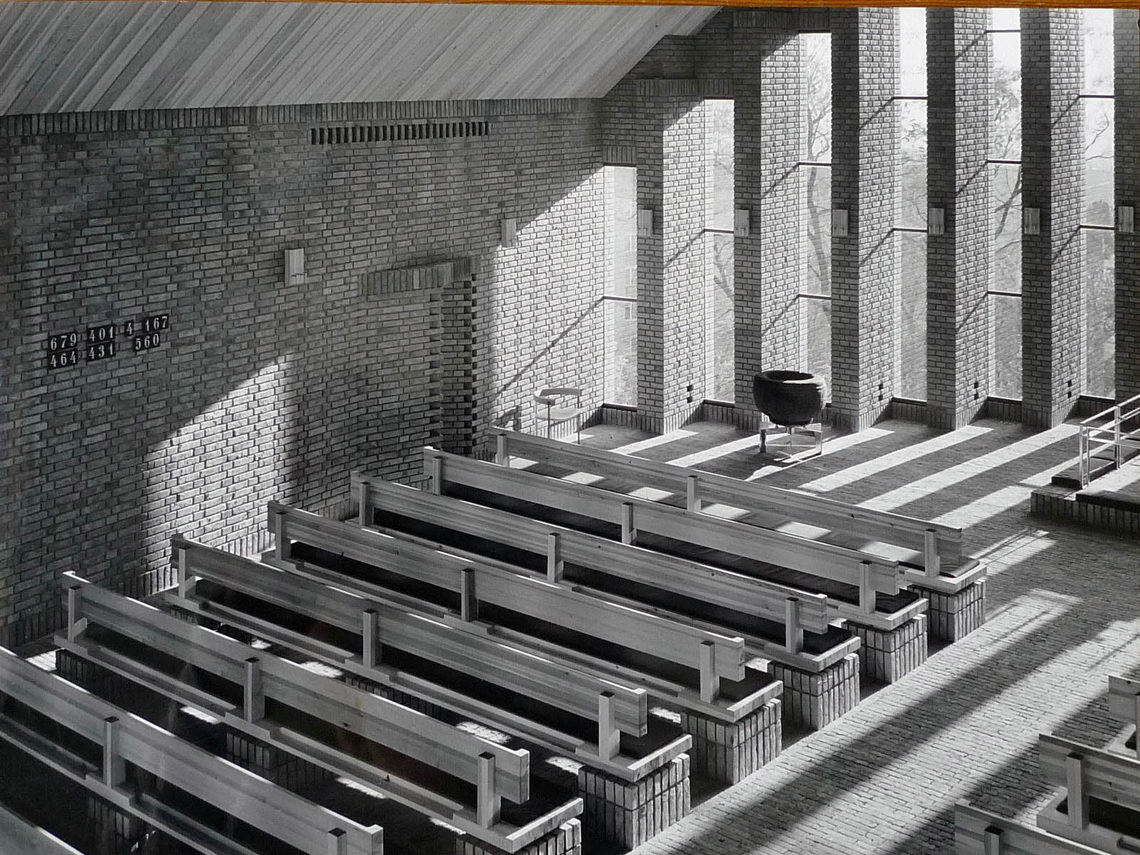
Photo: Poul Pedersen 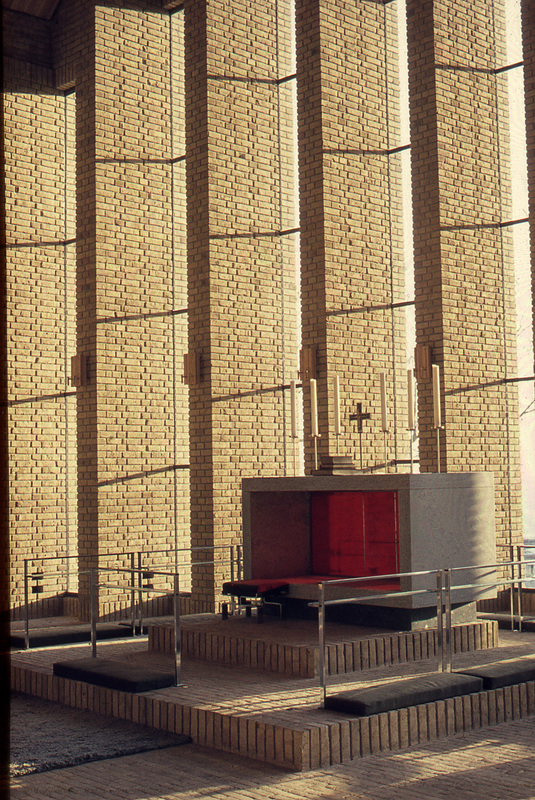
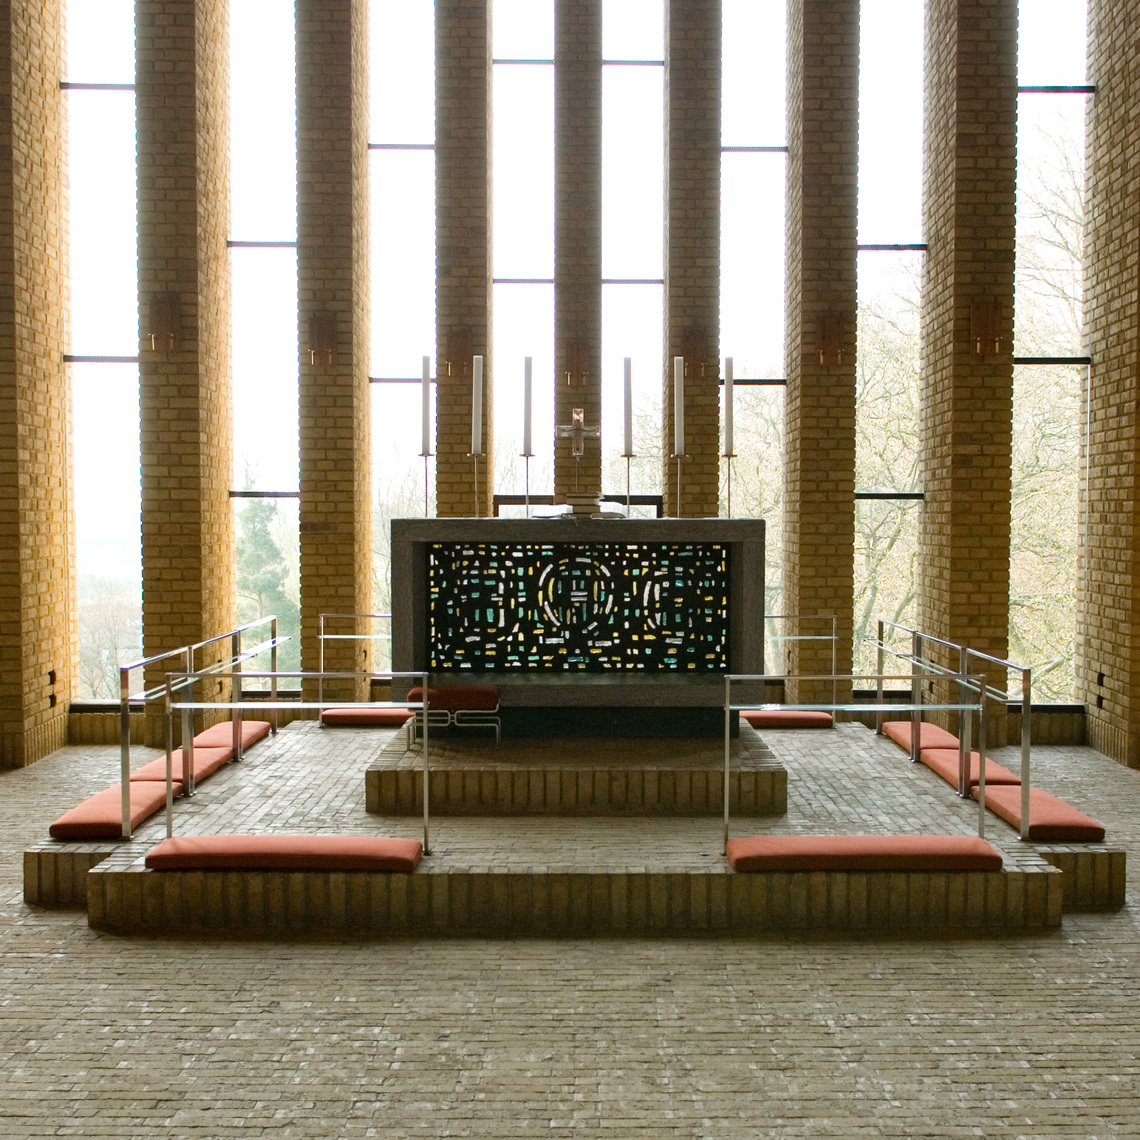
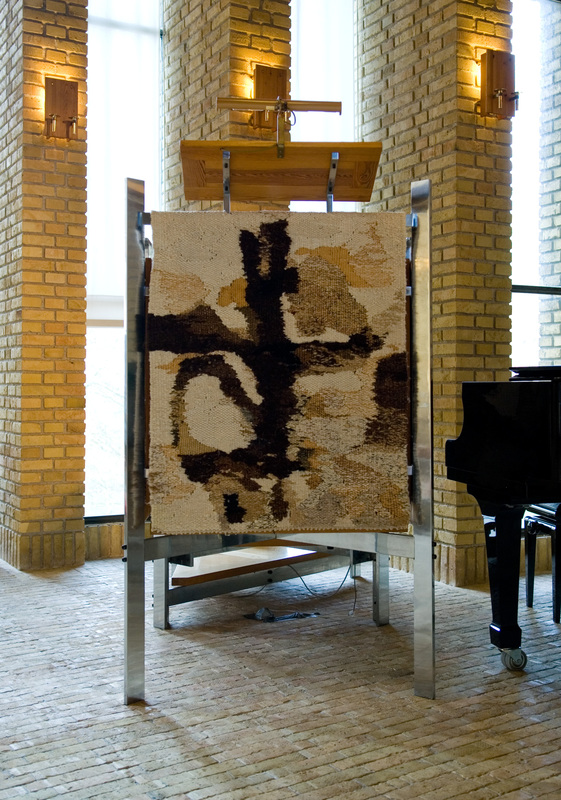
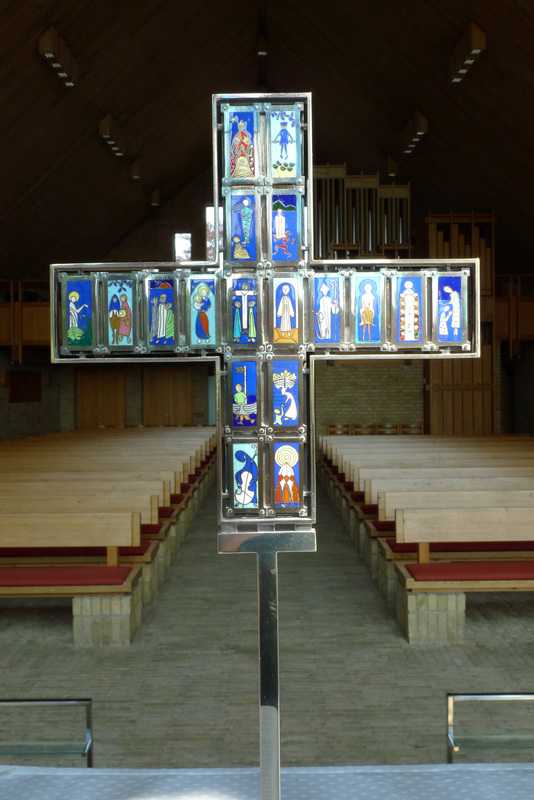
Photo: Thomas Bo Jensen 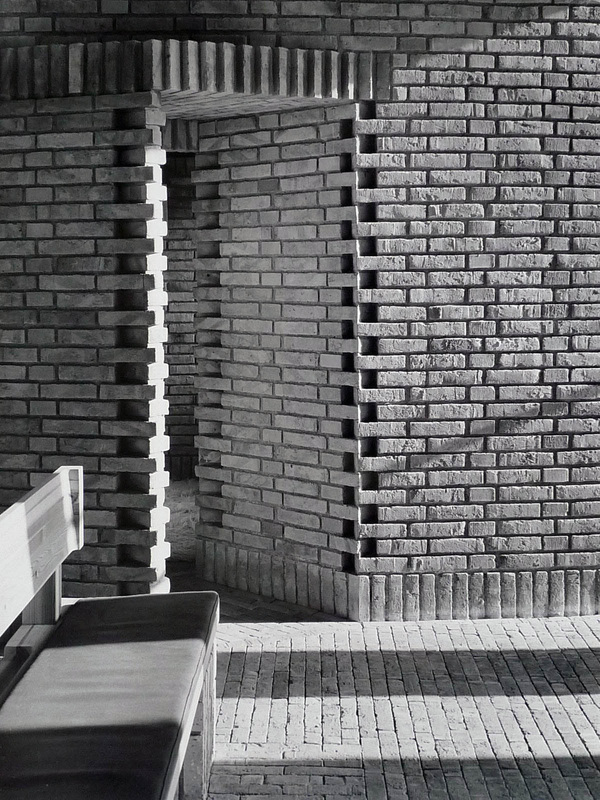
Photo: Poul Pedersen 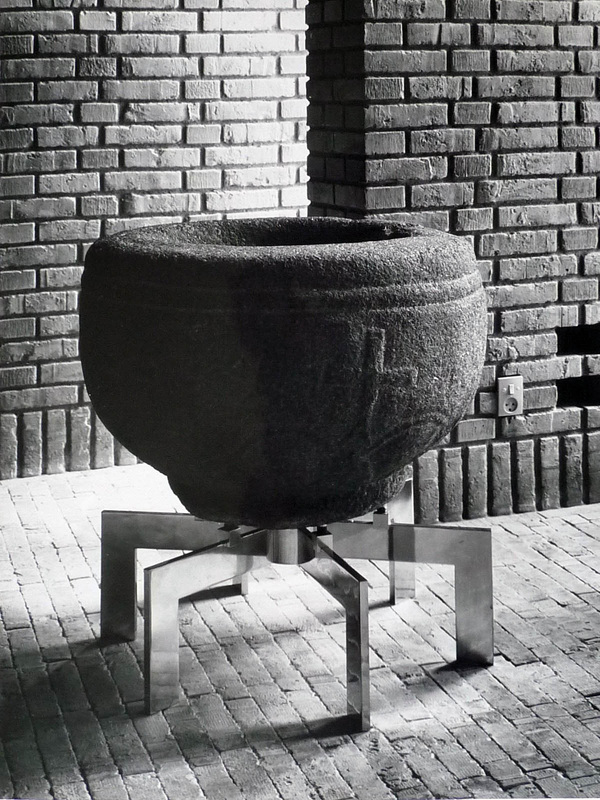
Photo: Poul Pedersen 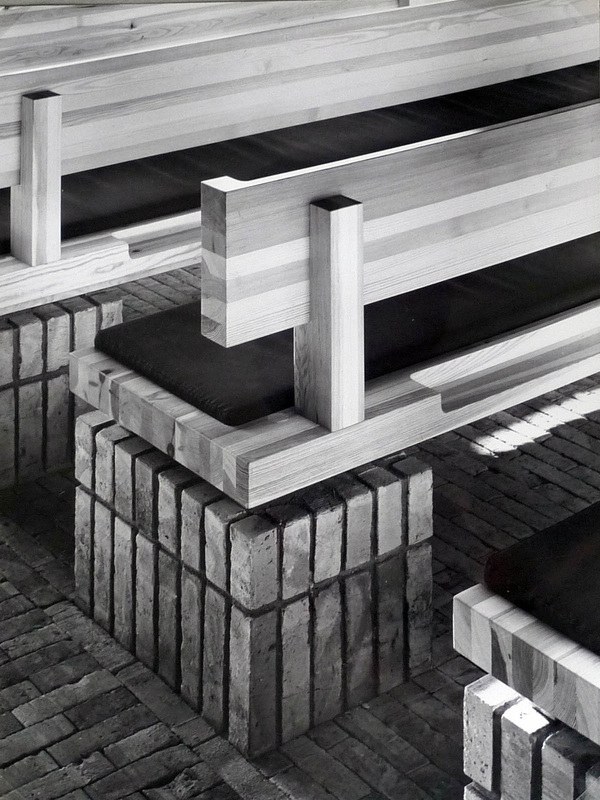
Photo: Poul Pedersen 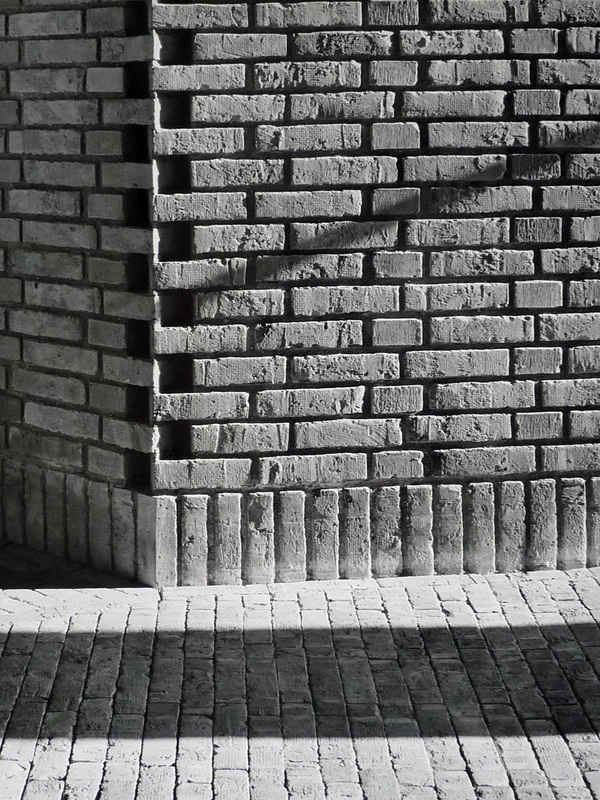
Photo: Poul Pedersen 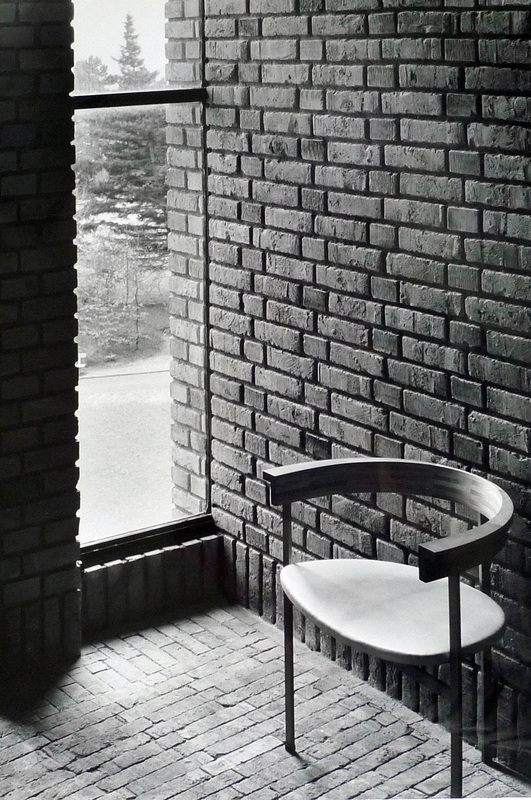
Photo: Poul Pedersen 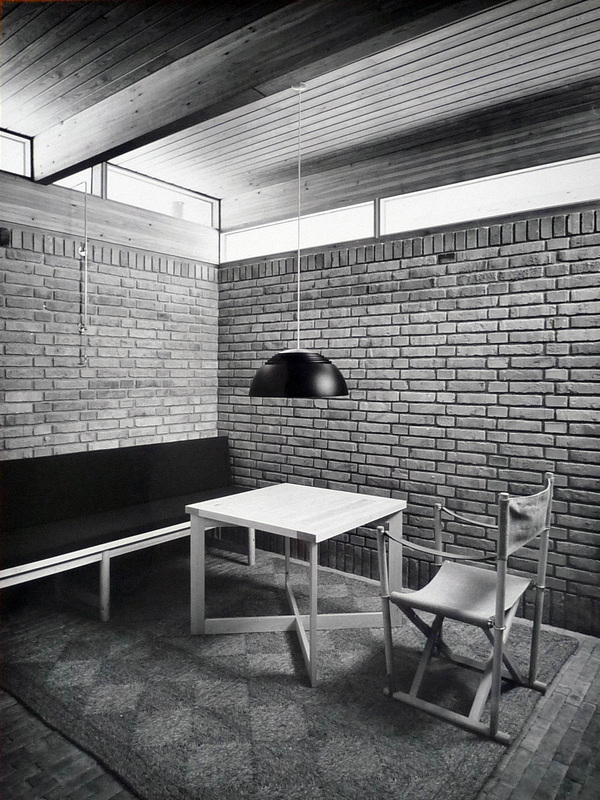
Photo: Poul Pedersen 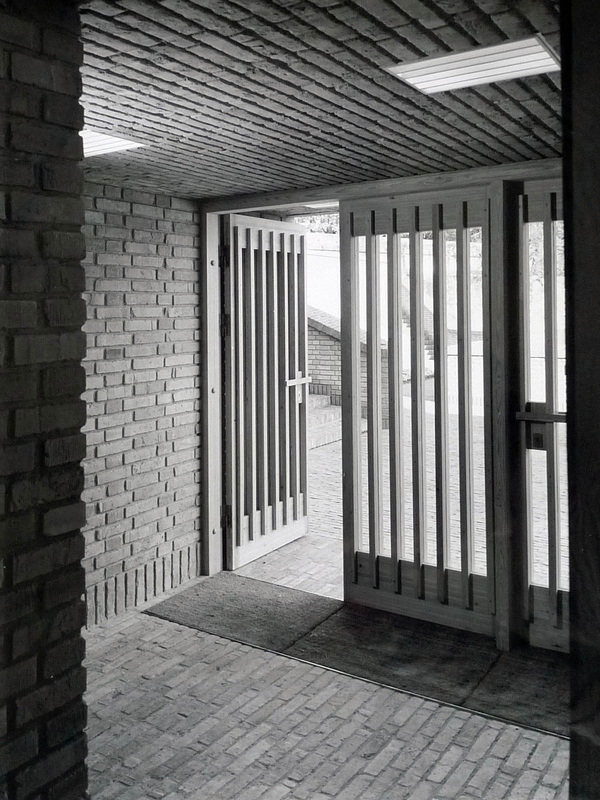
Photo: Poul Pedersen 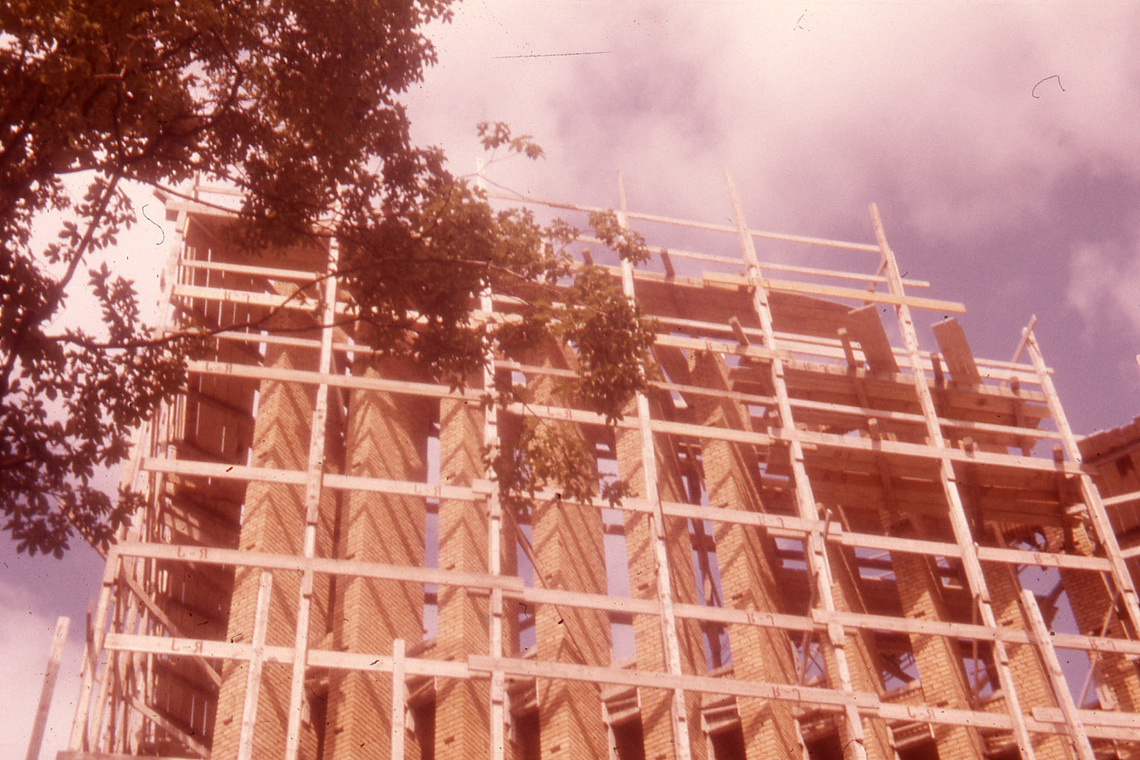
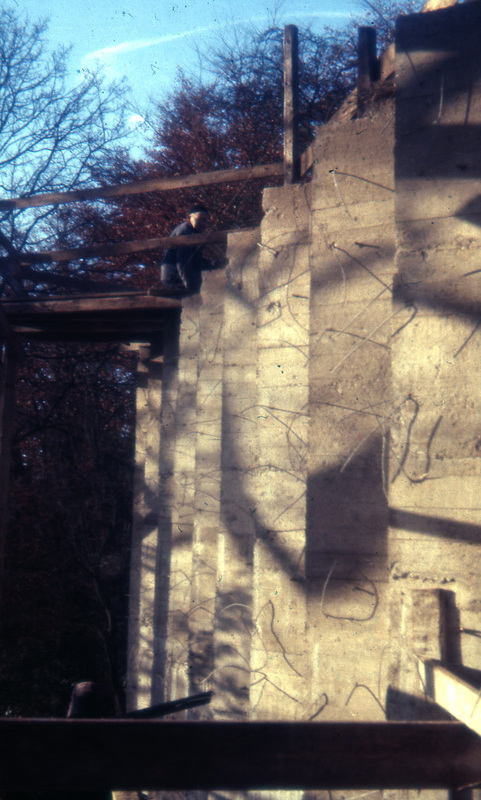
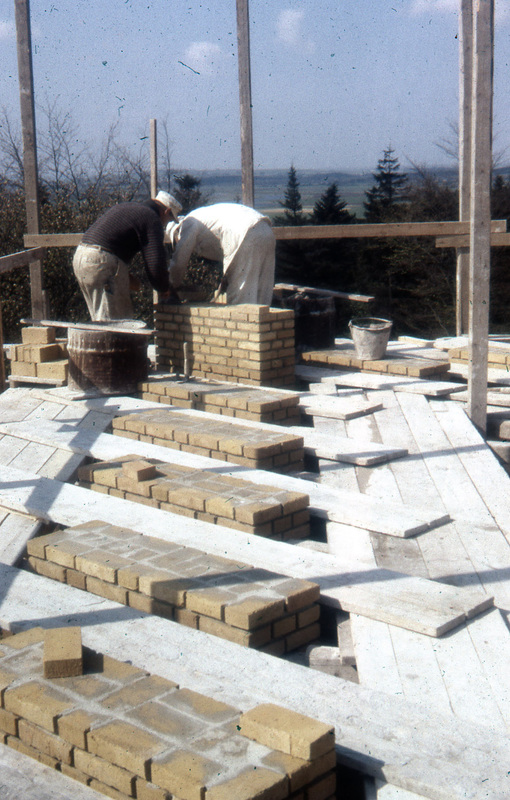
Photo: Johannes Exner 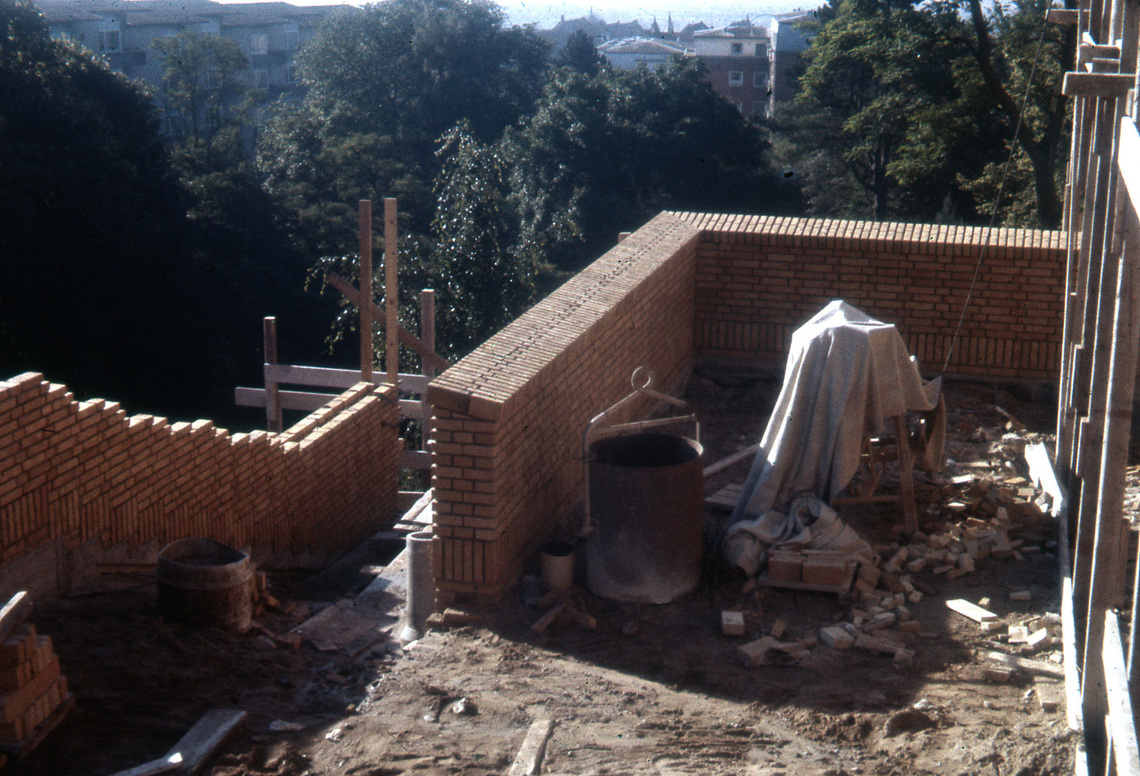
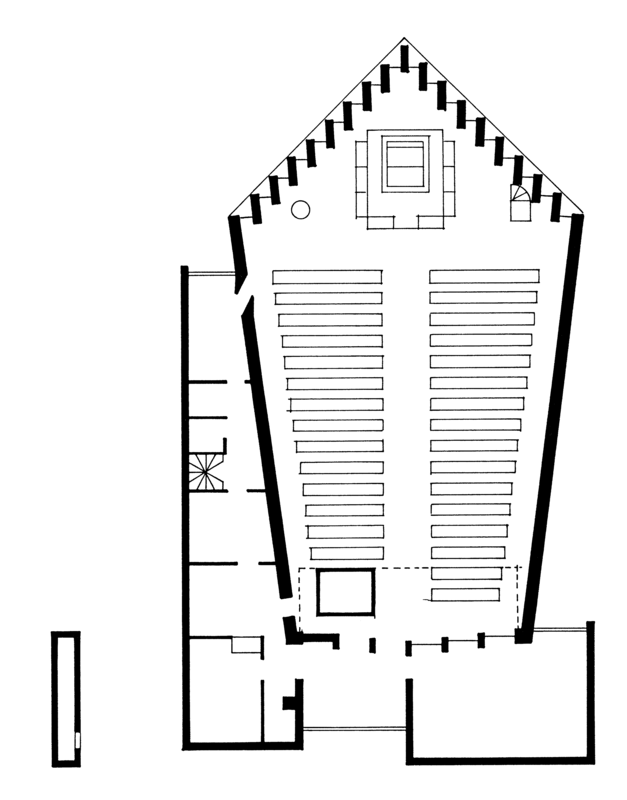
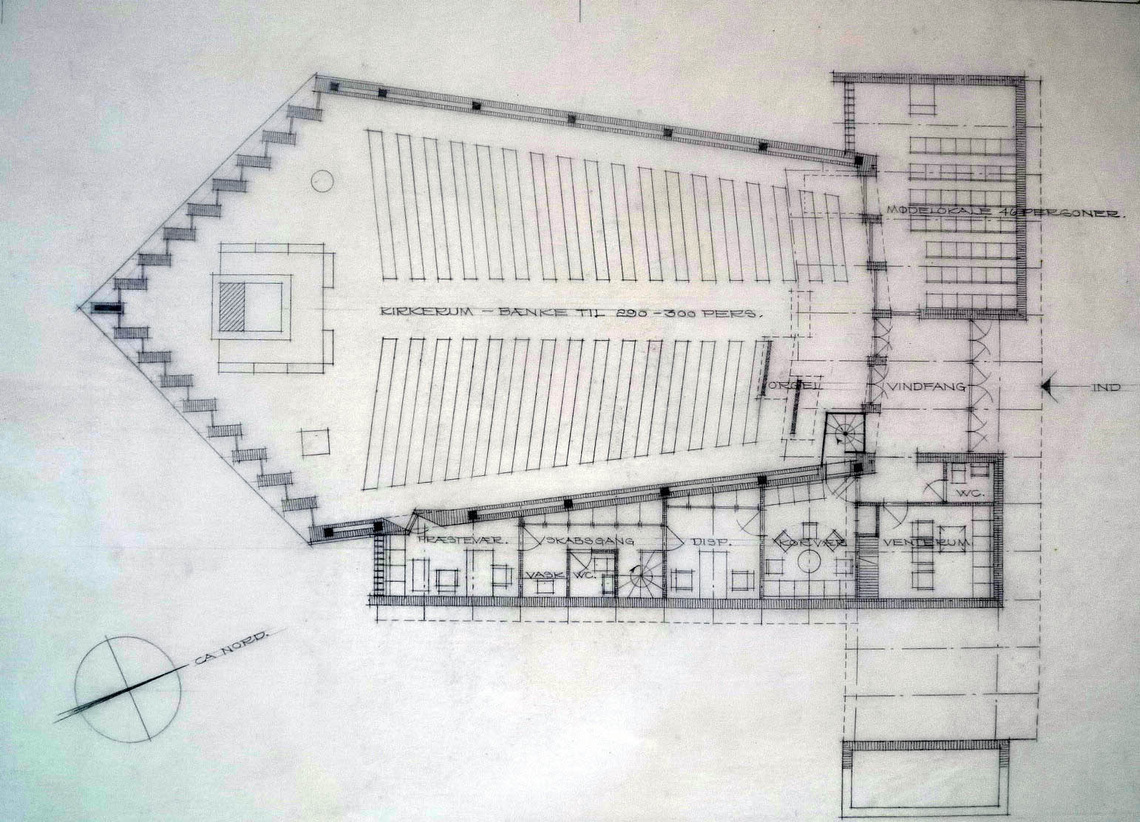
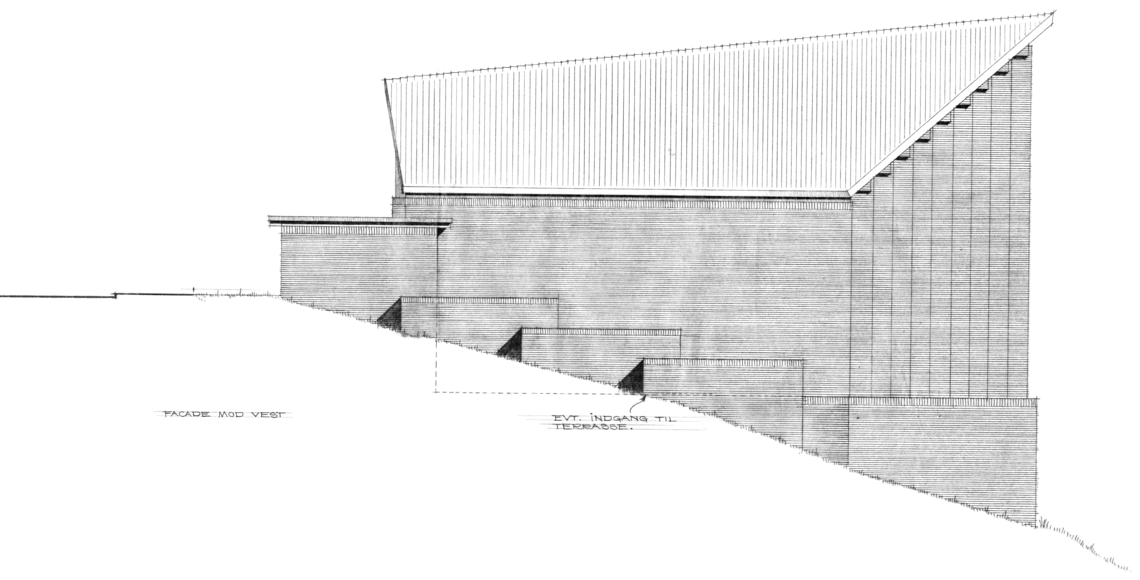
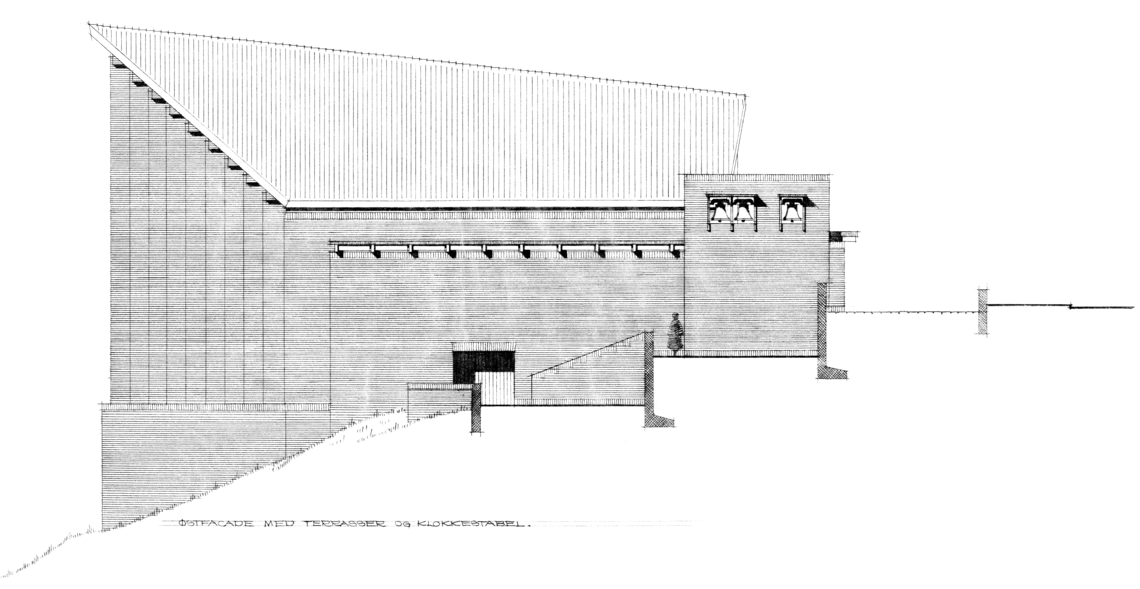
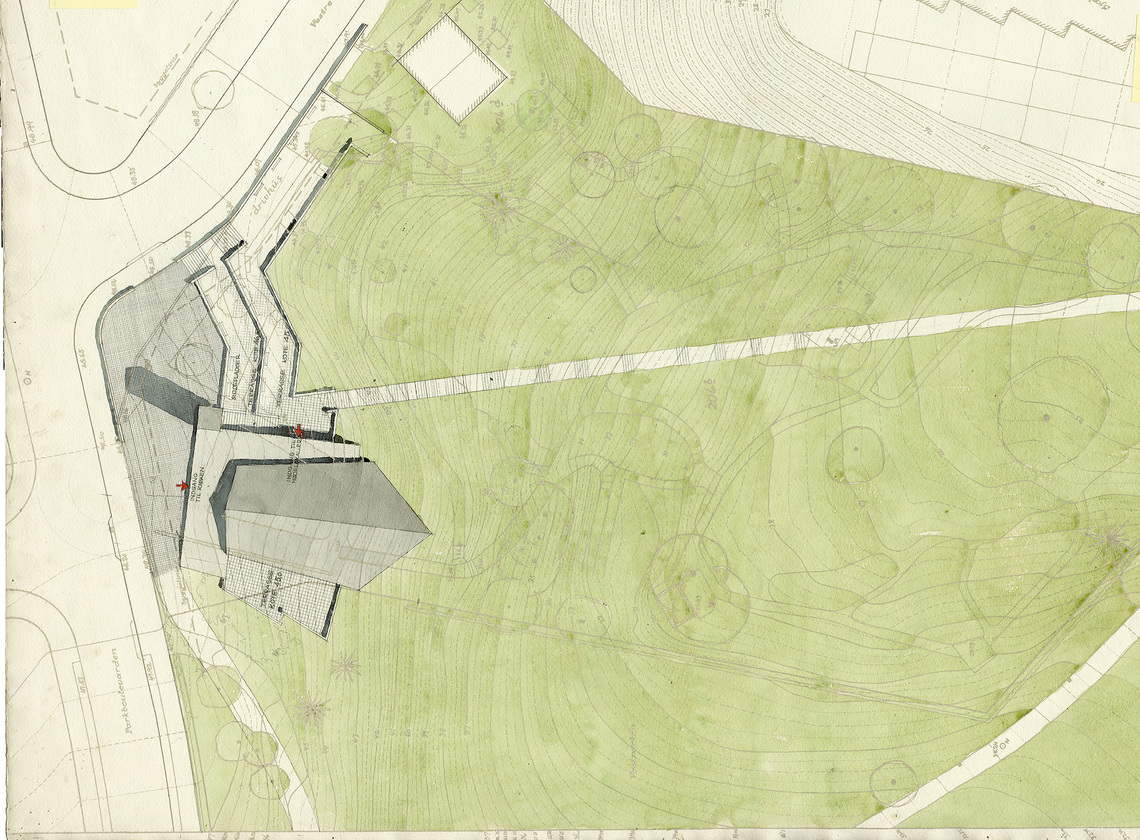
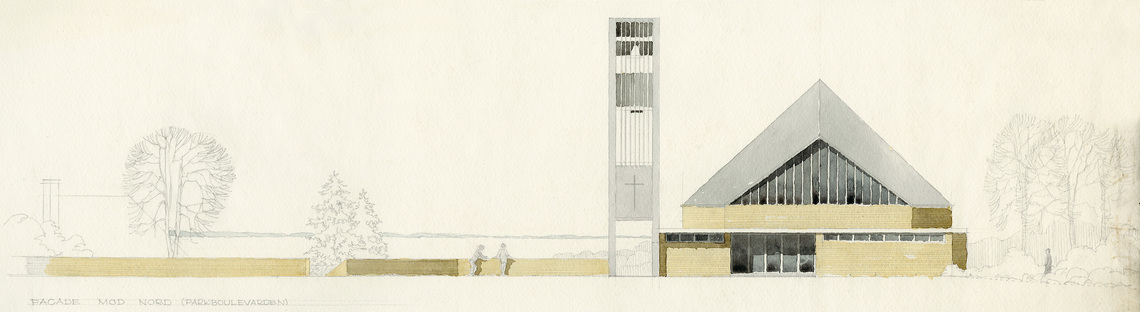
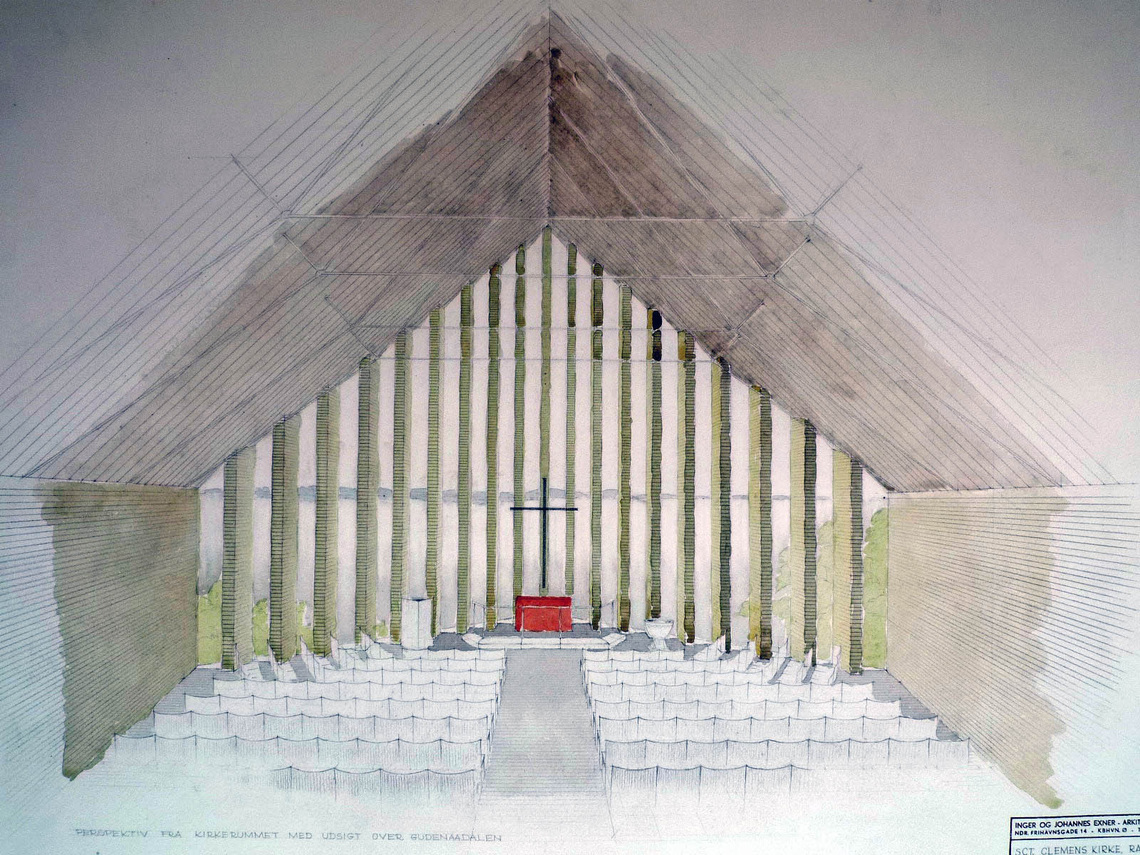
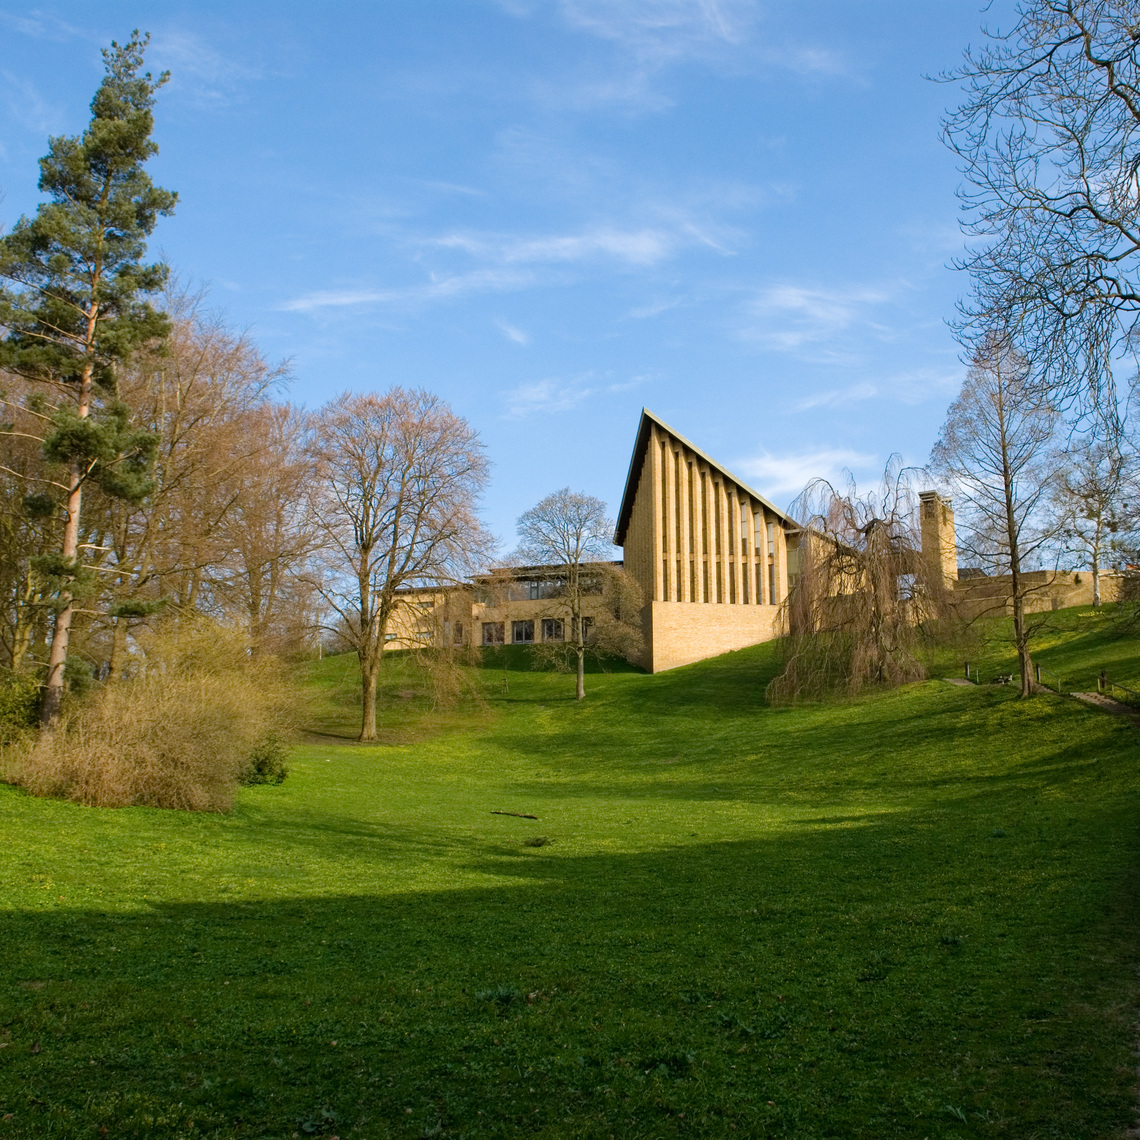
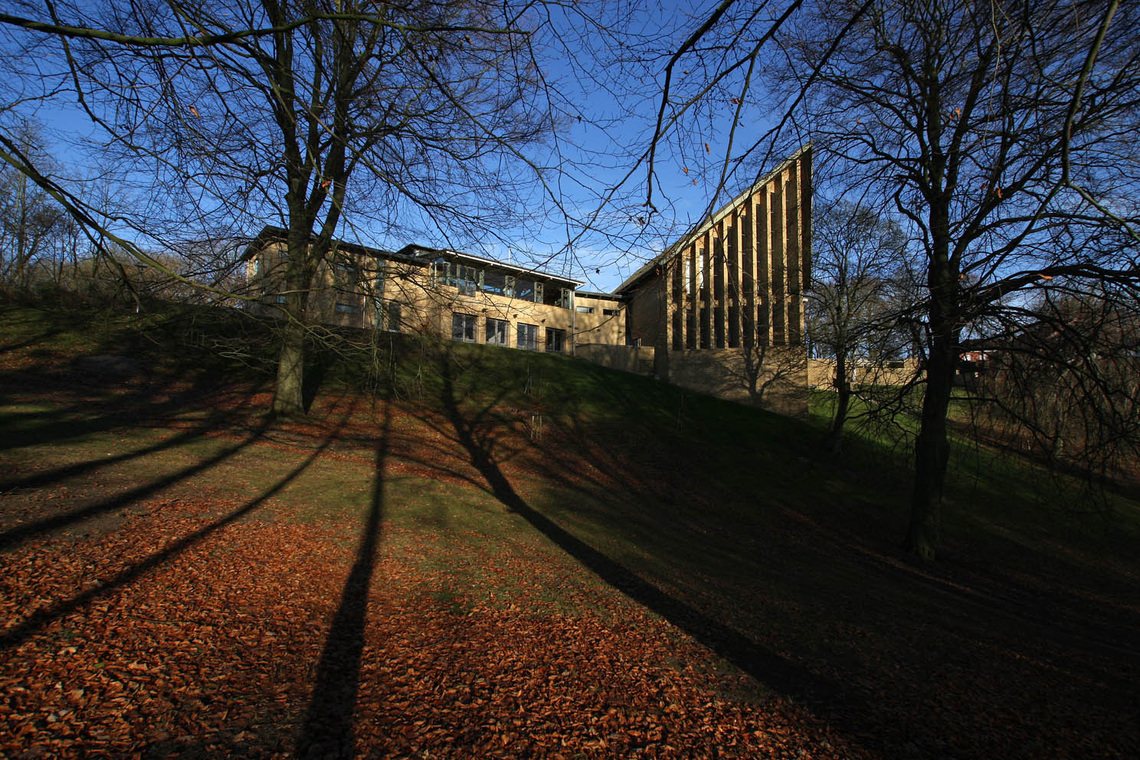
Photo: Thomas Mølvig 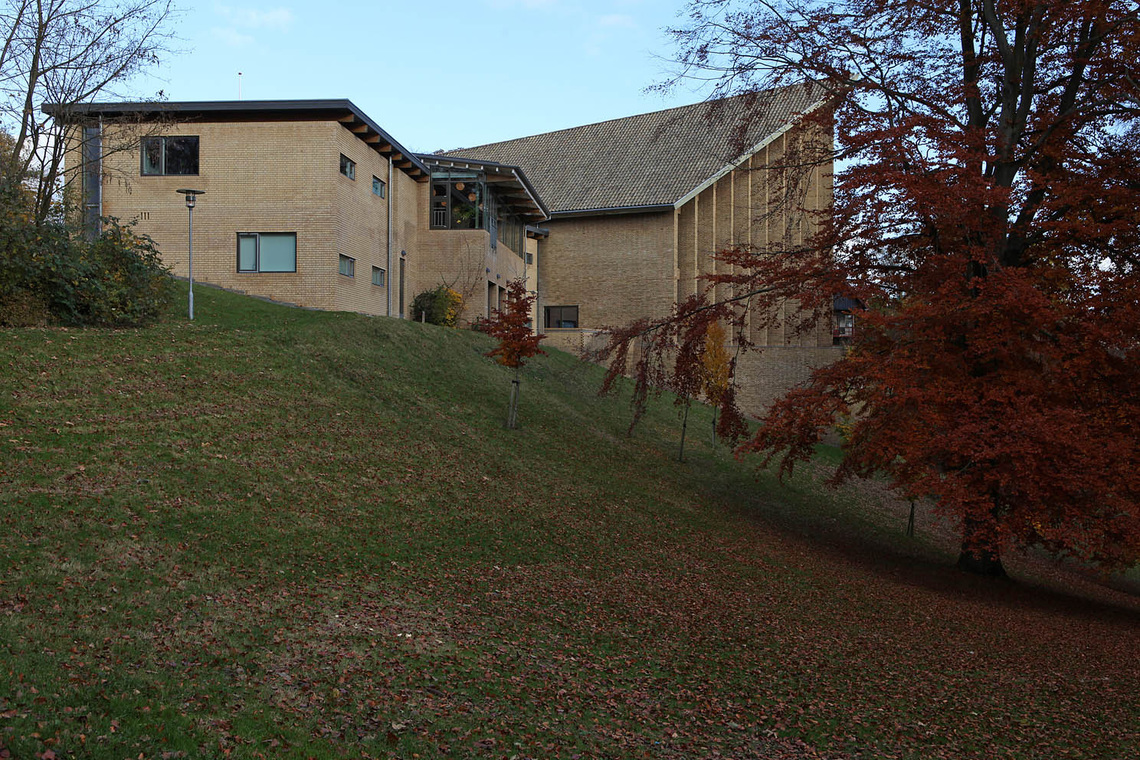
Photo: Thomas Mølvig 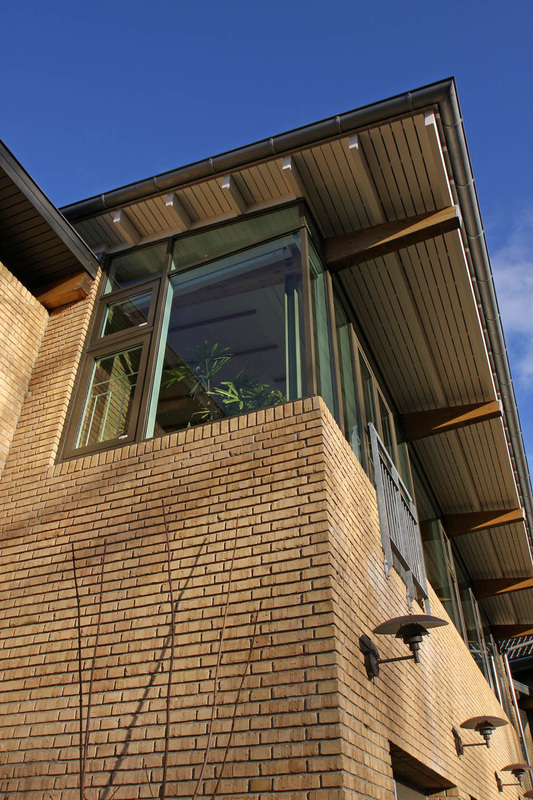
Photo: Thomas Mølvig 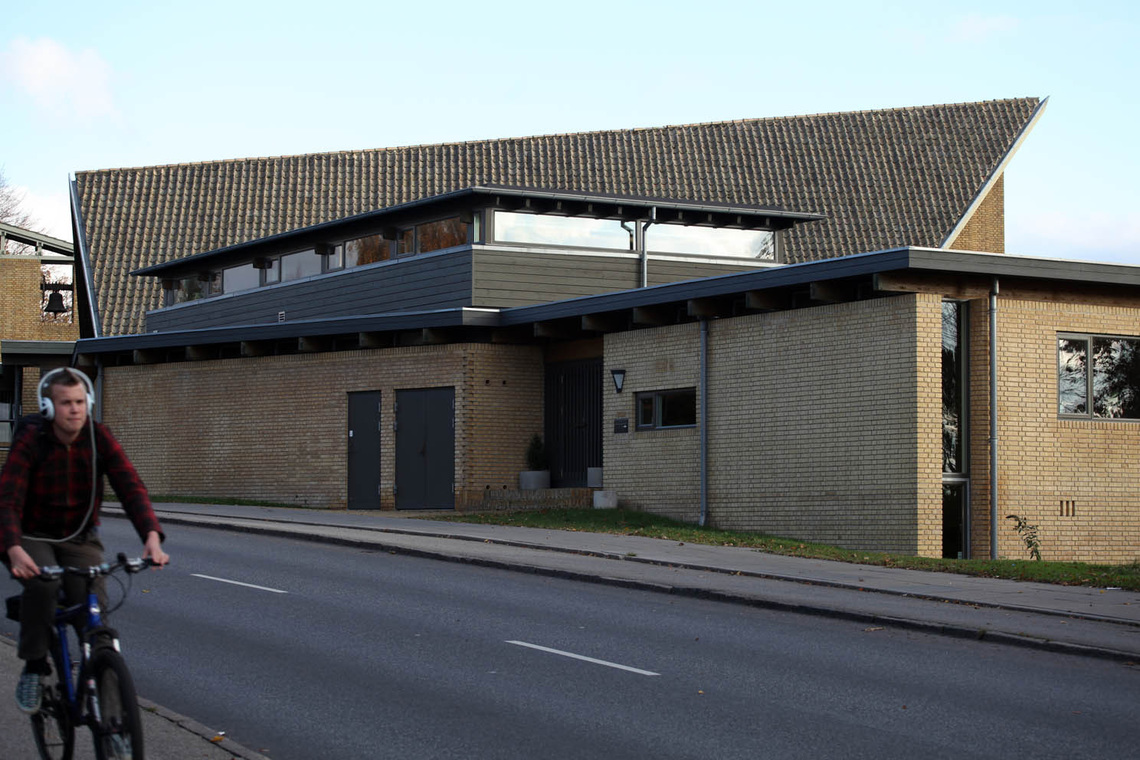
Photo: Thomas Mølvig 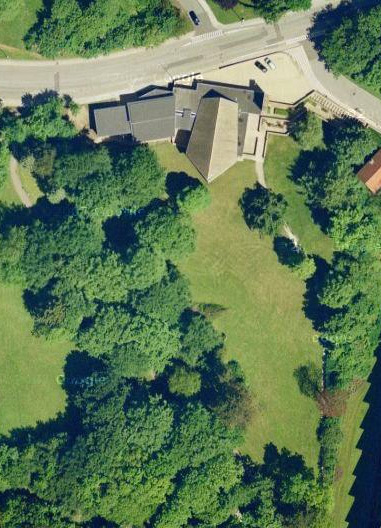
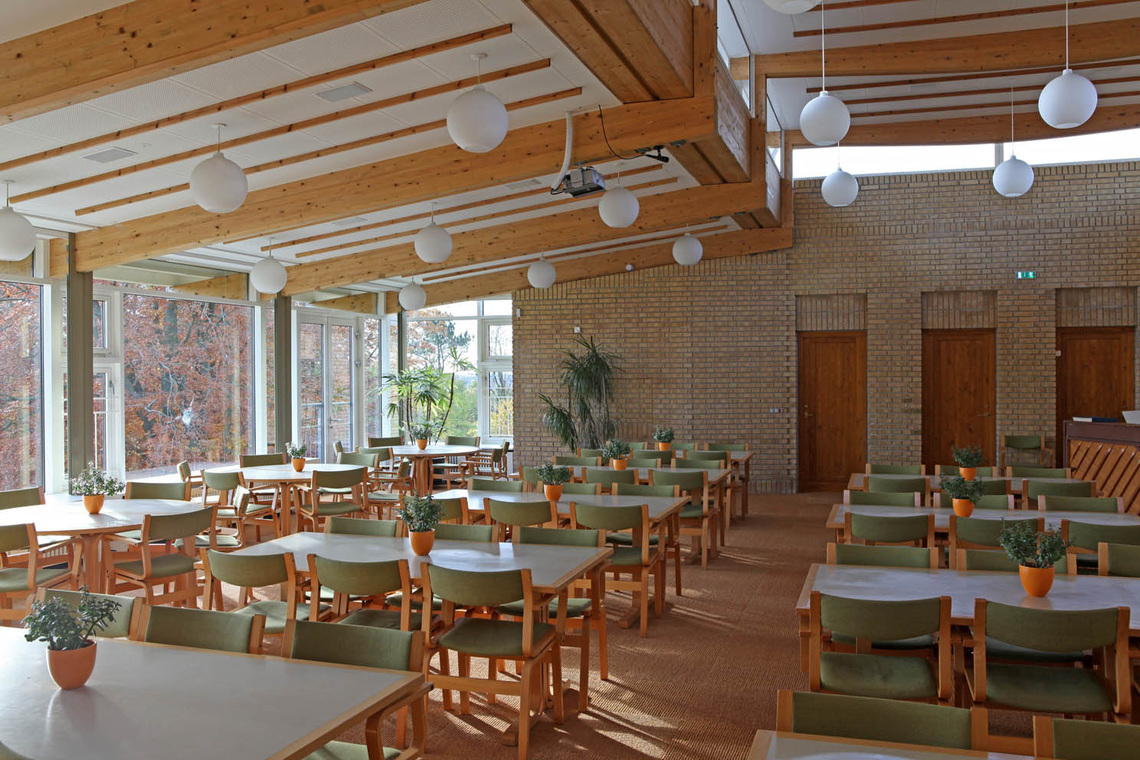
Photo: Thomas Mølvig 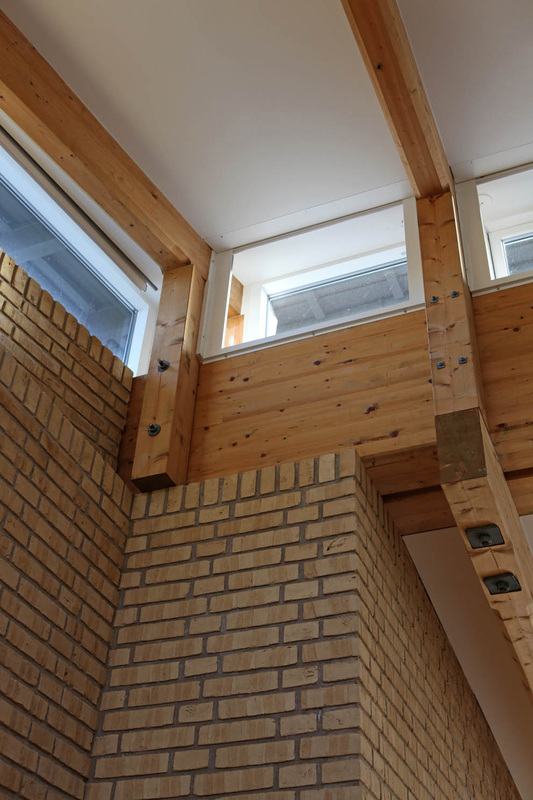
Photo: Thomas Mølvig 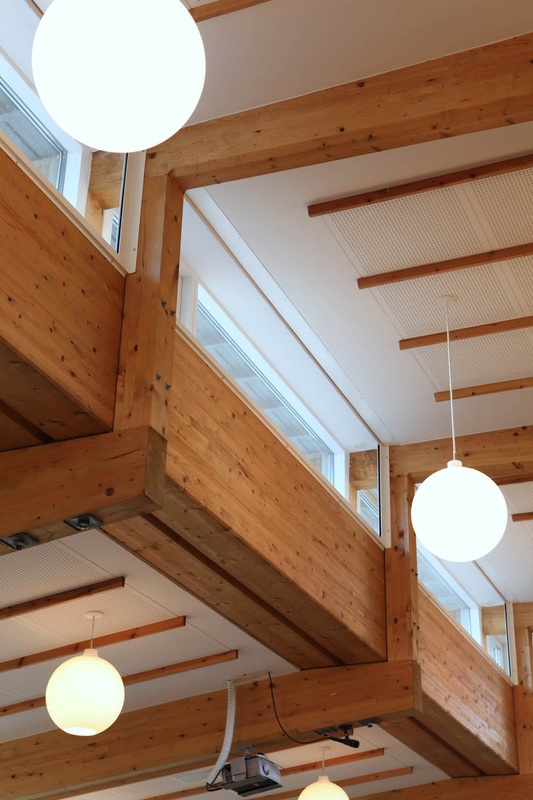
Photo: Thomas Mølvig 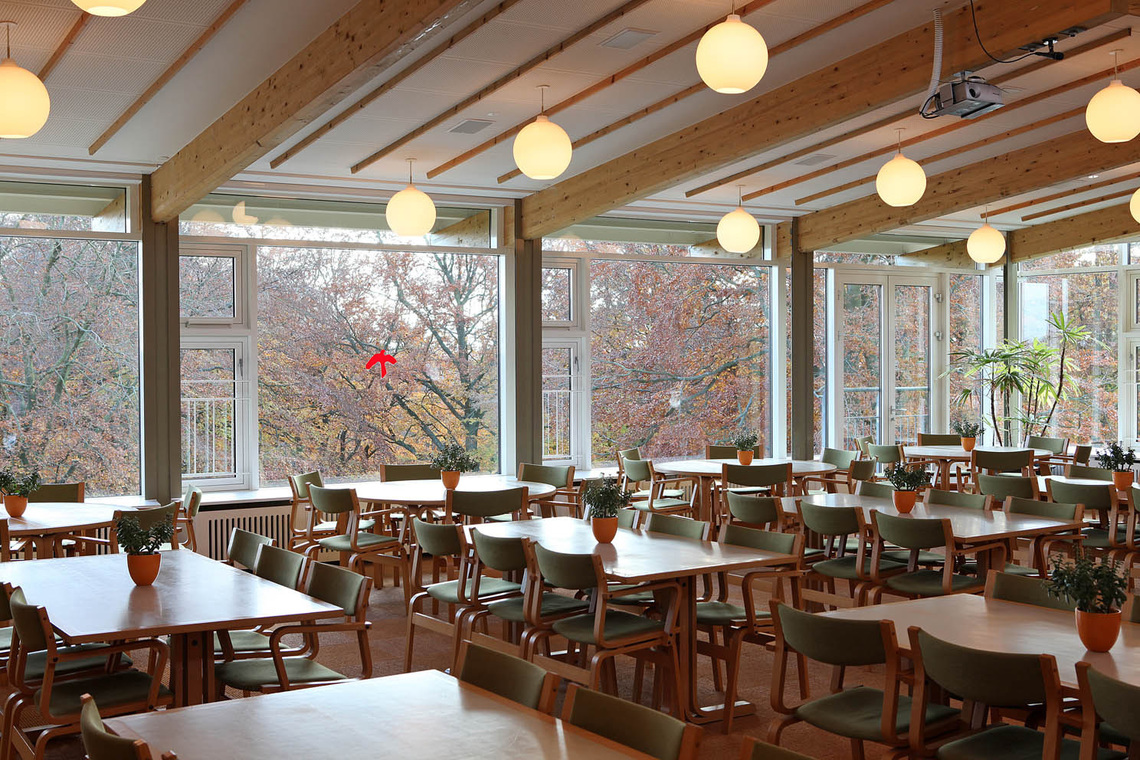
Photo: Thomas Mølvig
Exterior
Interior
Construction
Sketches
Extension 2005
Case No: 9
Address: Parkboulevarden 15, 8900 Randers
Year of competition: 1958
Completed: 1963
Extra info: Competition, in collaboration with Knud Erik Larsen, 1958 West extension, 2005, in collaboration with Exners Tegnestue II